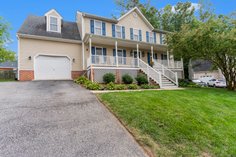
For Sale | Space, Style & Charm in Midlothian, VA | Updated 5 BR/3.5 BA Move-In Ready Traditional Home | 2,286 SF | 6013 Summerhouse Ct | 23112

UNDER CONTRACT!

Address

Map

Please Call:

Photo of Carly Hancock, AARE

Carly Hancock, AARE
Principal Broker, REALTOR®

Full Profile
Image for For Sale | 5 BR/3.5 BA Traditional 2,286 SF Home | 6013 Summerhouse Ct | 23112 thumb
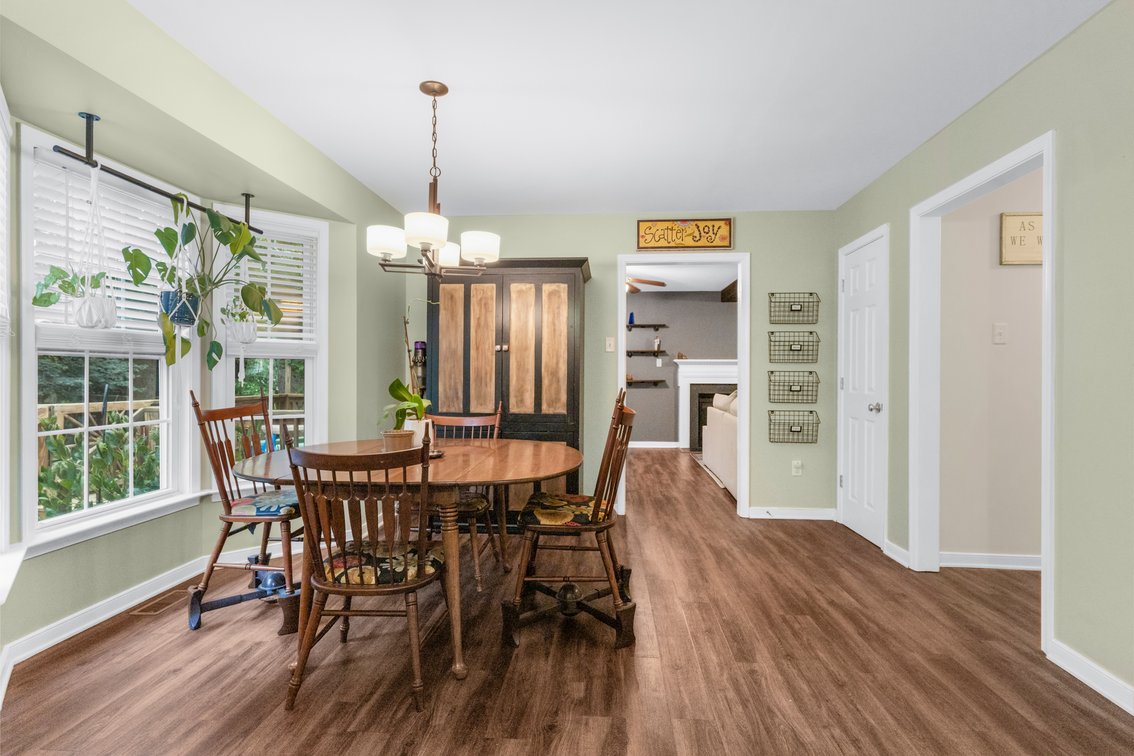
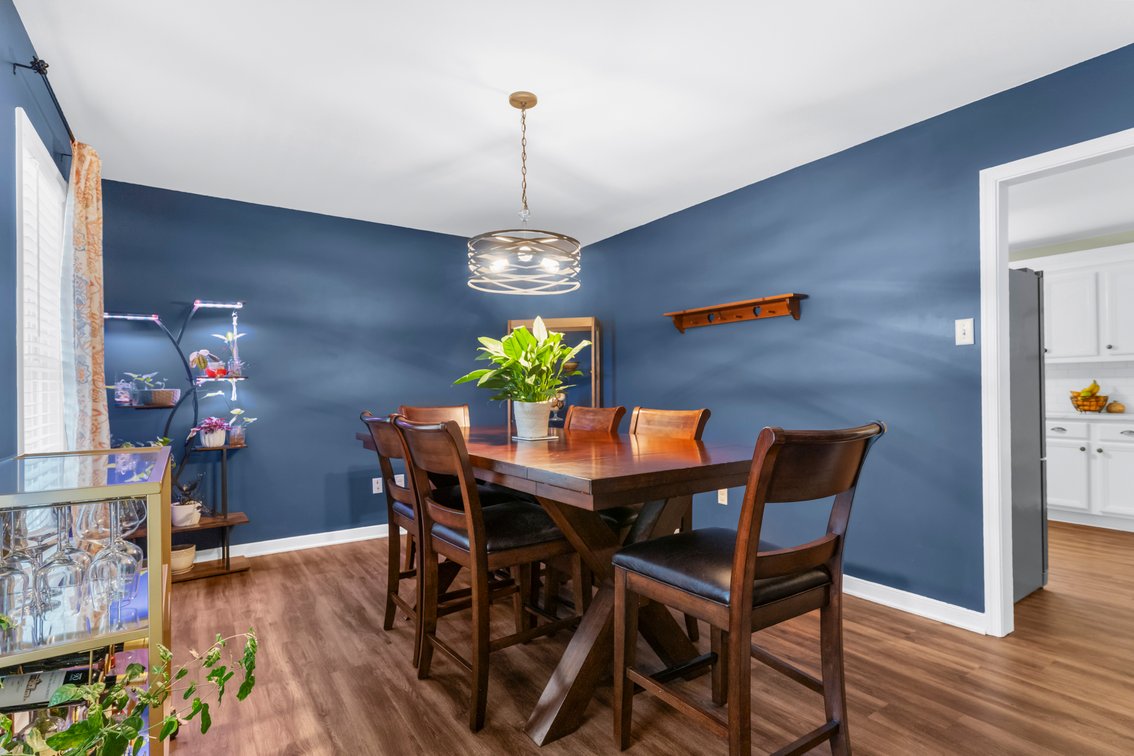

6013 Summerhouse Ct, Midlothian, VA 23112

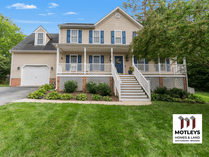
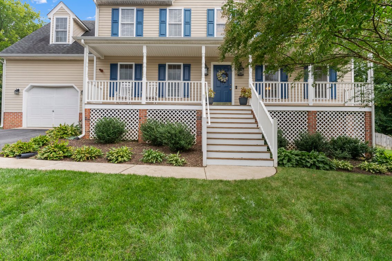
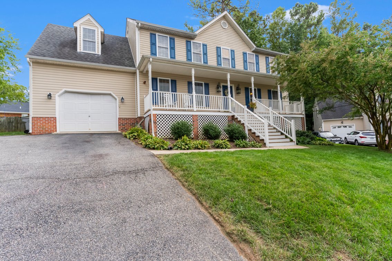
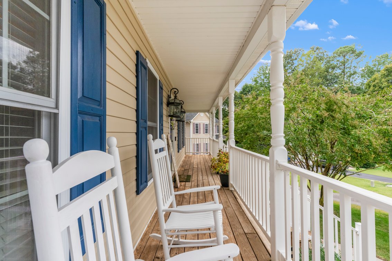
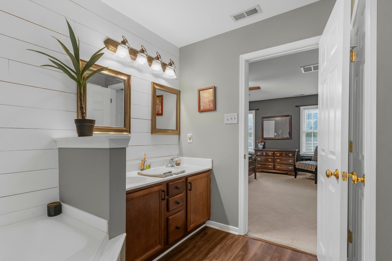
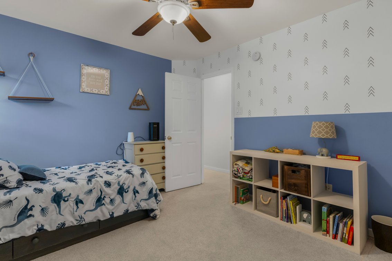
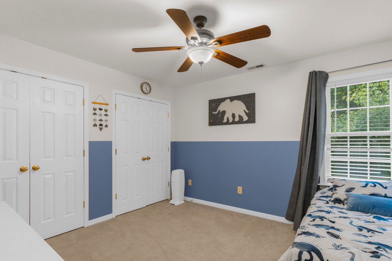
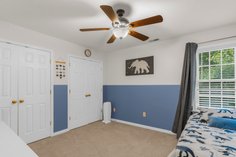
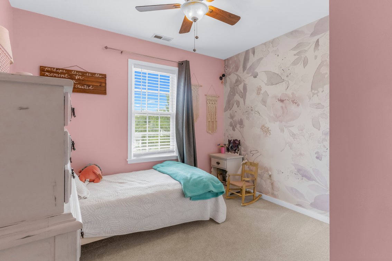
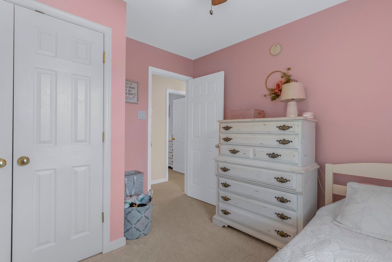
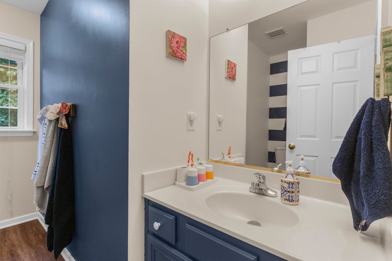
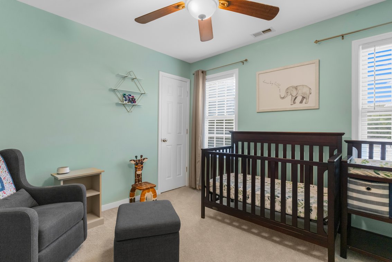
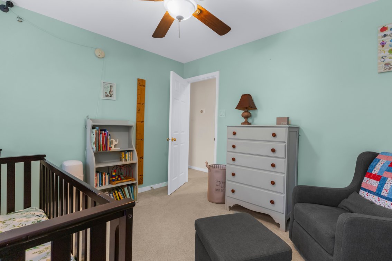
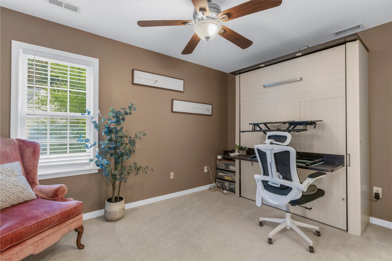
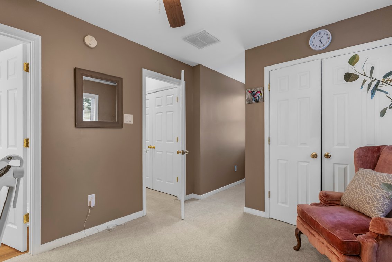
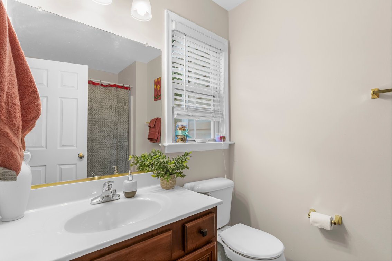
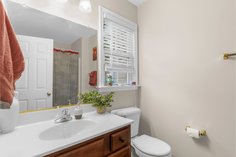
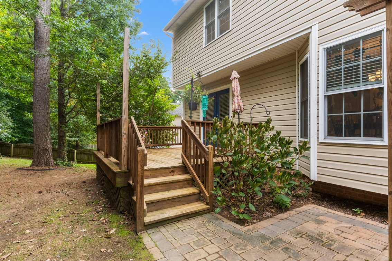
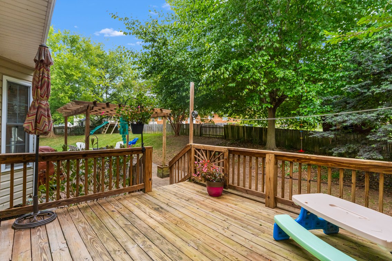
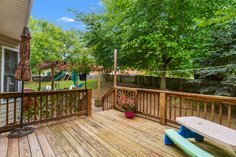
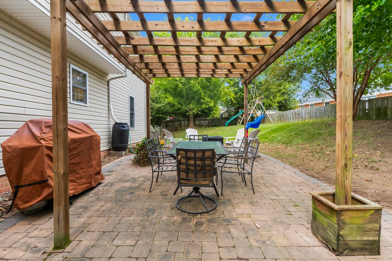
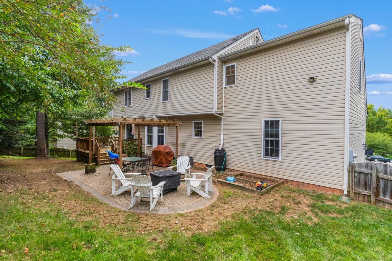
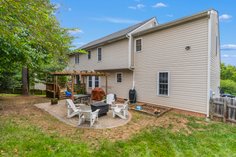
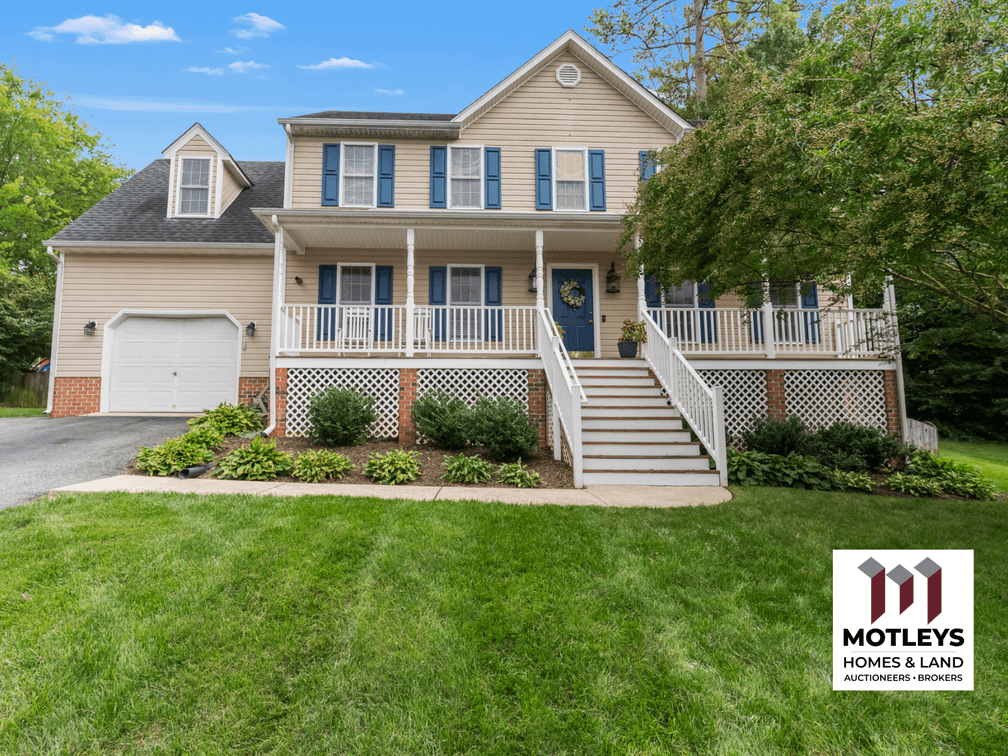
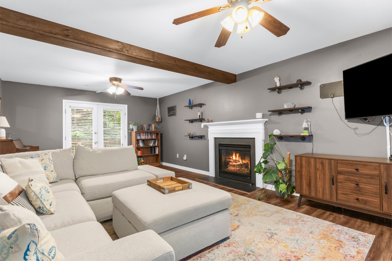
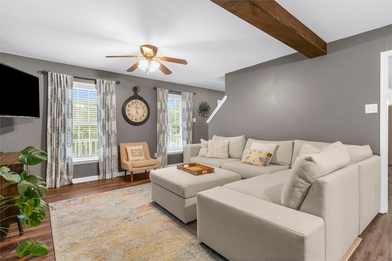
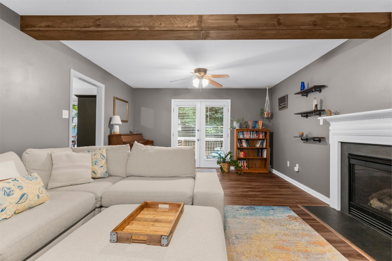
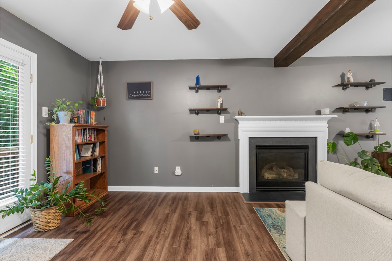
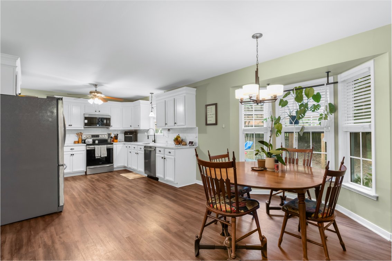
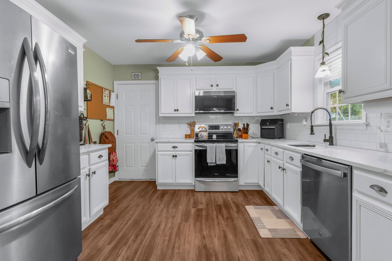
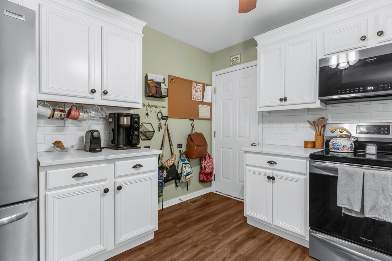
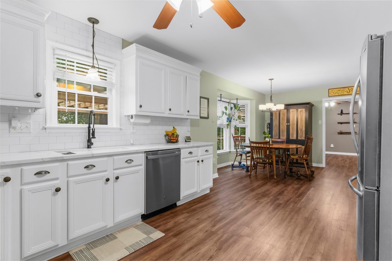
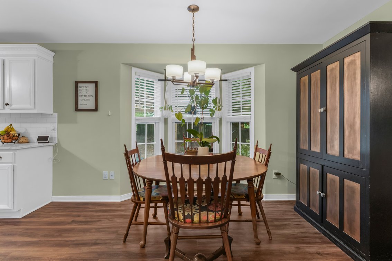
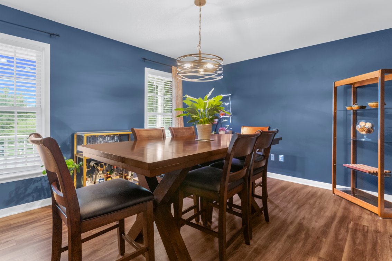
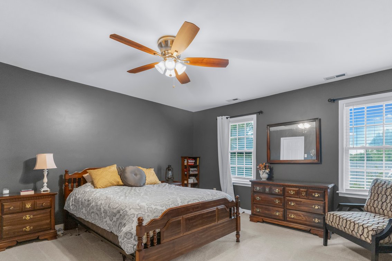
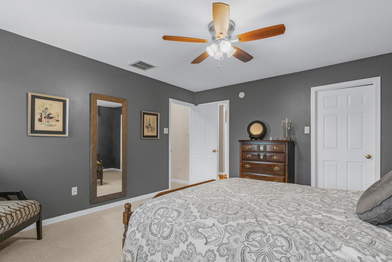
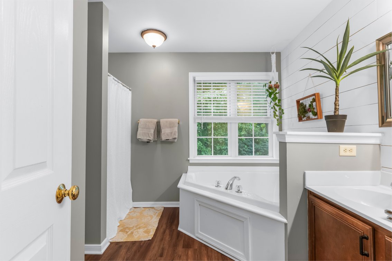
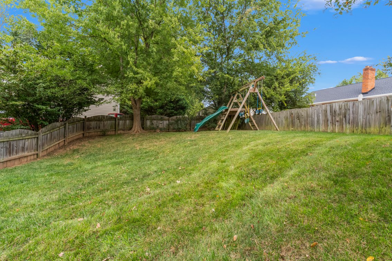
Space, updates, and charm, all at 6013 Summerhouse Court! This 5-bedroom, 3.5-bath home features TWO bedrooms with private ensuites, ideal for guests, family, or extra privacy. The main living area offers a gas fireplace and beamed ceiling, and the kitchen has quartz countertops, backsplash, and freshly painted cabinetry. Recent updates include new carpet (2021), LVT flooring downstairs and in the upstairs baths (2022), updated blinds, and lighting and ceiling fans in all upstairs bedrooms. HVAC was replaced around 2017 and 2019, and irrigation was added in 2019. Out back, the fenced yard has a patio and pergola (2016) for relaxing or entertaining. Space, function, updates, AND personality: this one belongs on your must-see list! 


  • A flexible floor plan with room for guests, family, or a home office
  • Move-in ready, with the major systems already updated
  • Fenced backyard with a patio and pergola, plus HVAC (2017/2019) and irrigation (2019)


Why You'll Love It

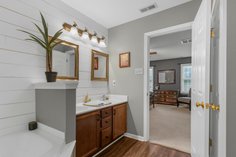
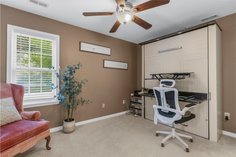
  • Flexible Living Space – 5 bedrooms and 3.5 baths, including TWO bedrooms with private ensuites, ideal for guests, family, or extra privacy
  • Inviting Main Living Area –Fireplace and beamed ceiling create a warm, character-filled gathering space
  • Updated Kitchen – Quartz countertops, backsplash, and freshly painted cabinetry blend style and function
  • Outdoor Living – A fenced backyard with a patio and pergola (2016) offers room to relax or entertain
  • Thoughtfully Updated – New carpet (2021), LVT flooring (2022), HVAC (approx. 2017 and 2019), and irrigation (2019)


Financial Lender Recommendations


Call Carly Hancock at 804-335-9994 chancock@motleys.com